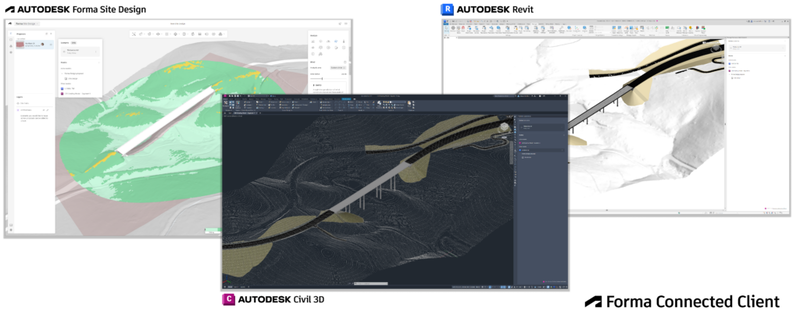
Autodesk Forma and Revit now work as a single workflow. An architecture team can design the site in Forma with real contextual data, send the proposal to Revit with one click, develop the model with full construction detail, and push the changes back to Forma for further analysis. That round trip preserves topography, walls, floors, roofs, and levels, so nobody has to rebuild the model from scratch at each phase.
The problem with designing in two separate worlds
Many AEC firms still work with a gap between conceptual design and project development. Early decisions about massing, orientation, and site placement happen in lightweight tools or sketches, and once the project reaches Revit, everything gets modeled again.
The outcome is familiar. Valuable site information gets lost, geolocation is adjusted by hand, environmental analysis arrives late, and sustainability decisions are validated when changing them is already expensive. When Forma and Revit operate as one connected workflow, that gap disappears and artificial intelligence supports every stage, from the terrain to documentation.
What your team gains from the Forma and Revit integration
Combining both platforms addresses concrete needs for architects, project directors, and BIM managers.
First, context data from minute one. Forma Site Design brings in existing buildings, terrain, streets, and property boundaries from the real site, so the conceptual model starts with verifiable information.
Second, AI-powered analysis at the phase where it matters most. Sun hours, daylight potential, wind, noise, and total carbon are evaluated before the geometry is locked in.
Third, model continuity. What is designed in Forma reaches Revit as native elements, and changes made in Revit flow back to Forma when the proposal is updated.
Fourth, cloud collaboration. Forma Board enables live meetings on the model, with multiple versions of the same proposal ready to compare.
How the round trip works
We walked through the complete process on screen in our webinar. You can watch the step-by-step demonstration in From Revit to Forma: AI at Every Stage of Your Design. These are the essential steps.
Design the site in Forma
The project begins in Forma Site Design with contextual data loaded. The modeling tools are agile. You start with a cube, push and pull faces, control vertices, and create as many proposals as you need for the same site.
Send the proposal to Revit
With the Forma add-in installed, every proposal offers the option to send it to the Revit add-in. The transfer takes seconds. Our consultants recommend loading it into a new Revit file so the site base matches the exact geolocation of the Forma project.
Load and develop the model
In the Massing & Site tab of Revit, the Load Proposal tool imports the proposal in a couple of minutes depending on complexity. The terrain arrives as a toposolid, the location is configured automatically, and the model includes walls, floors, roofs, mass families, generic models, and levels. From there, the team develops the project with the full power of Revit and assistants such as Revit AI Assist.
Push the changes back to Forma
Once the model has been refined, update the proposal from Revit and refresh the Forma page. The changes appear on the site, and environmental analyses can be rerun on the new geometry.
Forma Building Design, one step closer to the real building
Forma now includes Building Design, an environment for developing buildings with walls, doors, and floor plans directly in the cloud. Intuitive tools let you define the layout, place elements such as a 36 x 84 door, and rotate them with the spacebar, all without leaving the browser.
Building Design keeps the analytical capabilities of Site Design, including area metrics, schedules, sun hours analysis, daylight potential, and total carbon. When the schematic design is mature, it exports to Revit and arrives as an almost fully defined building, with sheets already created.
There is one difference worth knowing. This export works in a single direction, from Forma to Revit. Even so, the value is high because the team receives an advanced model without having drawn a single wall in Revit.
What sets this workflow apart
The advantage is not just geometry transfer. It is that the building metadata travels with the model. Topography, levels, and construction elements keep their identity, which allows informed, sustainable decisions from the very beginning.
For a firm that relies on Autodesk Revit as its central BIM platform, this means fewer remodeling hours, fewer coordination errors, and a continuous design history that can be audited from concept to documentation. To learn how to get the most out of the platform, explore our implementation and training services for Revit.
Scenarios where the integration makes a difference
A multifamily housing studio evaluates three massing options in Forma on the same lot, compares their sun hours and carbon footprint, and sends the winning option to Revit for schematic design. Terrain and location arrive ready to use.
An urban design firm works on the placement of a corporate campus with real neighboring buildings and streets. Each iteration is reviewed in a live meeting from Forma Board with the client, and only the approved version is developed in Revit.
A team without a topographic survey yet starts in Forma, which generates the toposolid from site information. That base allows the model to move forward while the final survey is completed.
Recommendations from our consultants
Install the Forma add-in on all workstations before the first transfer. Always send proposals to a new Revit file to guarantee geolocation. Keep the discipline of updating the proposal from Revit after each relevant milestone so the analyses in Forma reflect the real state of the project. And define from the start which environmental analyses will run at each phase so data guides decisions. Finally, store proposals and Revit models in a document management platform such as Egnyte, which integrates with Autodesk, so every version stays organized and accessible to the whole project team.
At MicroCAD we support organizations in adopting Forma and Revit as a single ecosystem, from implementation to team training. If you would like to see this workflow applied to a real project at your company, request a demo with our consultants.