
Autodesk Forma
One industry cloud. Every phase. Every team.
Autodesk Forma connects owners, designers, builders, and operators in one AI-native platform. From the first site sketch to building operations, your data, workflows, and teams stay connected without switching systems.
Not just software. A connected environment.
Autodesk Forma is the AECO industry cloud. It replaces the disconnected collection of tools that design and construction teams have relied on for decades. Instead of exporting, translating, and re-uploading data between phases, Forma keeps everything in one cloud-native environment.
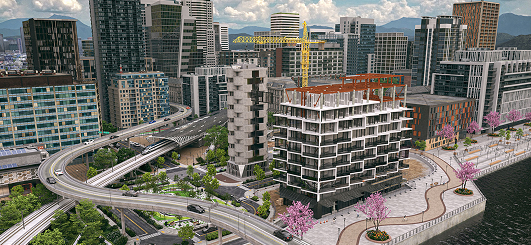
Forma covers four phases of the project lifecycle:
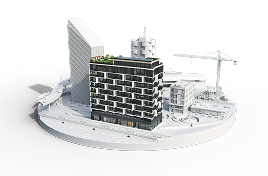
Design
Collaborate across teams in real time with shared data and coordinated BIM workflows.




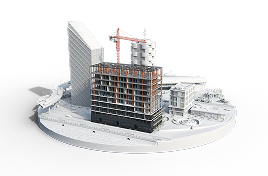
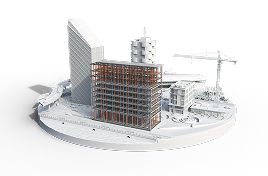
Build
Connect design to construction. Manage documents, field operations, takeoffs, and estimates in one place.



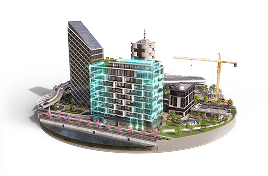
Operate
Use live building data to optimize performance and reduce downtime after handover.
(operations phase)
Why teams choose Autodesk Forma

Connected Data
Every team works from the same project data. No exports. No re-entry. No version conflicts.

AI Built In Forma uses AI across every phase
From site analysis in planning to risk prediction in construction.

One Login
One Environment. Your team does not switch platforms between design and construction. Everything lives in Forma.
Every product. Every phase.
Autodesk Forma includes purpose-built products for each stage of the AECO lifecycle. All of them connect through a shared data environment.
PLAN

Forma Site Design [formerly Autodesk Forma / Spacemaker for early-stage planning] AI-powered site planning and analysis software. Analyze wind, daylight, solar energy, noise, and microclimate in real time. Create massing concepts, explore options, and make data-backed decisions before detailed design begins. Key capabilities: Site context setup, 3D massing, environmental analysis, Forma Board for collaborative review

Forma Data Management [formerly Autodesk Docs] The common data environment for the full project lifecycle. Store, organize, version-control, and share all project files in one secure, cloud-native location.

Forma Building Design [new product schematic design in the cloud] Explore massing options, facade alternatives, and unit mixes in the cloud before committing to detailed BIM. Connects directly to Revit and Forma Site Design
Forma Design Collaboration [formerly Autodesk BIM Collaborate Pro] Cloud-based model coordination and design collaboration. Run automated clash detection, manage design workflows, and co-author Revit and Civil 3D models without exporting files. Key capabilities: Clash detection, co-authoring, design review on any device, shared BIM environment
Forma Carbon Insights Track embodied carbon across design iterations to make sustainability decisions early, when they have the most impact.
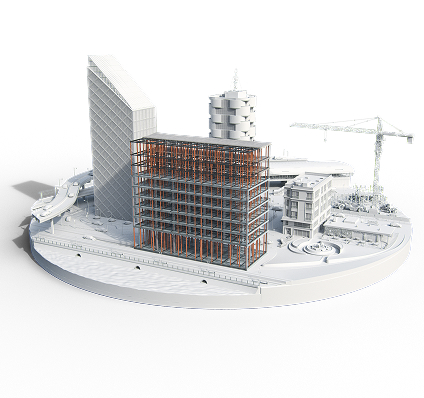
Forma Build [formerly Autodesk Build] Comprehensive field and project management. Track RFIs, submittals, punch lists, inspections, and daily reports from the office or the field. Key capabilities: Field issue tracking, quality control workflows, RFI and submittal management, real-time progress tracking
Forma Takeoff [formerly Autodesk Takeoff] Generate accurate 2D and 3D quantity takeoffs directly from models. Reduce manual errors and speed up the bid process. Key capabilities: 2D and 3D takeoff, model-based measurements, direct integration with Forma Estimate
Forma Estimate [formerly Autodesk Estimate] Build detailed cost estimates tied to project data. Connect takeoffs to cost databases and produce bid packages faster. Key capabilities: Cost database integration, estimate templates, connection to Forma Takeoff, export for bids

Forma Data Management (Operations) After handover, Forma Data Management continues as the central repository for as-built documents, O&M manuals, and operational data giving facility teams a complete picture of the building

Get more with Forma bundles
Autodesk Forma is also available in purpose-built bundles for specific workflows.

Forma for Preconstruction
(formerly Preconstruction Bundle)

For teams focused on bidding and early-stage cost planning.

Forma for Model Management
(formerly Model Management Bundle)

For BIM managers and coordination teams.

Forma for Construction Operations
(formerly Construction Operations Bundle)

Not sure which bundle fits your team?
Forma connects with the tools you already use
Forma does not replace your existing software. It connects to it.

Revit
Send your Forma Site Design proposal directly into a geolocated Revit model

AutoCAD
Co-author and coordinate across disciplines

Civil 3D
Share infrastructure data across design and construction phases

Rhino
Bring geometry from Rhino into Forma Site Design for environmental analysis

Dynamo
Automate repetitive tasks with the Dynamo Player Extension

Navisworks
Coordinate construction models with clash detection workflows
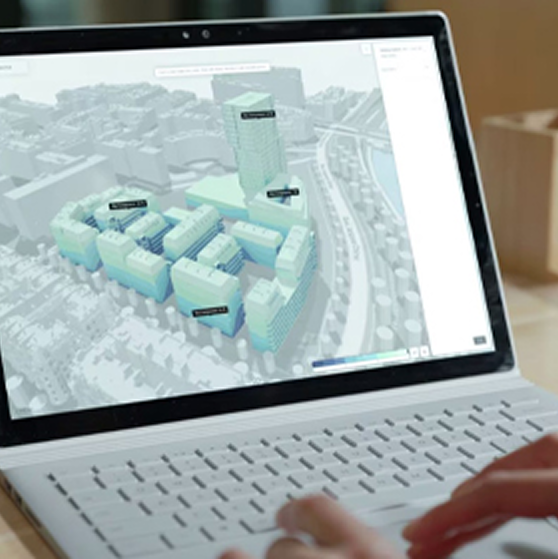
What you can do with Autodesk Forma?
Better decision support with real-time analytics
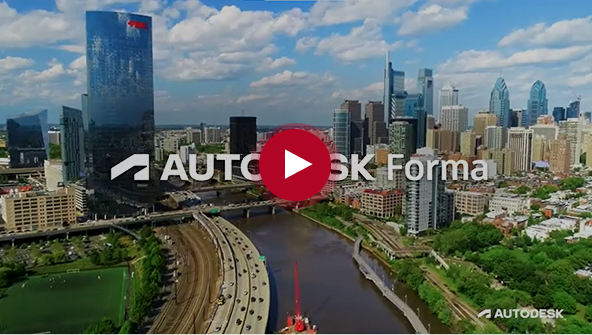
Unveil real-time, AI-powered insights into your site and its surroundings. From sunlight and daylight potential to wind and microclimate intricacies, elevate your understanding. Elevate your insights, elevate your outcomes:
Forma + AEC Collection
Save more with the AEC Collection
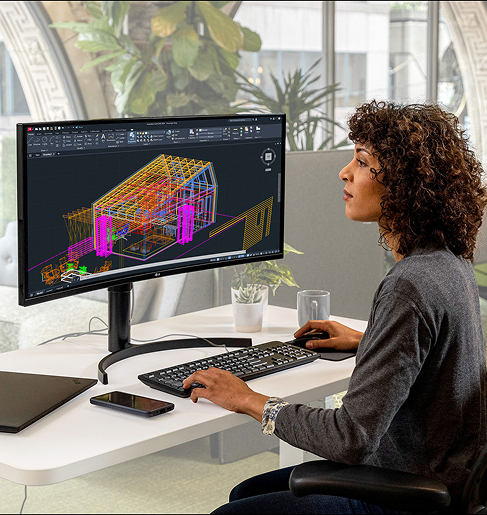
Forma is included in the Architecture, Engineering and Construction Collection. Get AutoCAD, Revit, Civil 3D, Navisworks, InfraWorks, and Forma Site Design in one cost-effective package.
Architecture Engineering Construction Collection
Save when you buy Forma + AutoCAD in the AEC Collection*
With CAD, BIM, and cloud tools for those who design, build, and make, the AEC Collection bundles industry-grade software in a cost-effective package. Save thousands annually on Forma + AutoCAD in the AEC Collection versus standalone.
*Compared with purchasing each product separately





Autodesk Construction Cloud is now part of Autodesk Forma
Autodesk Construction Cloud products are now aligned under Autodesk Forma. You will see updated names across platforms and systems. No action is needed.

As of March 24, 2026, all Autodesk Construction Cloud products moved under the Autodesk Forma umbrella. The tools are identical. The workflows, logins, data, and integrations did not change. Only the names changed.








MicroCAD is your Autodesk Forma partner

Autodesk Platinum Partner
Direct access to Autodesk resources and priority

Support Implementation
Project templates, user provisioning, integrations, and workflow setup

Certified Training
Live, on-demand, and on-site Forma training for every product
More options. Better decisions. Less time.
1
Better feasibility studies in half the time
Work more effectively using Forma’s automatically sourced data sets (Terrain, buildings, and boundaries), integrated analyses, automatic area calculations and smart sketching tools – all on one single platform.
2
Get a head start with Forma
Forma helps you build a solid, fact-based foundation for your project. Pressure test your proposal and resolve problems early to avoid costly delays later on which can jeopardize your project..
3
Analyze and iterate your proposals in minutes not weeks
Instantly access a wealth of analyses from day one to understand your site, validate ideas and help you meet regulations. Get results at the speed of design, instantly understand the impact and improve your designs at any time.
4
Future proof your business
With its continued evolution into the future AECO industry cloud, Autodesk Forma provides you with a powerful opportunity to lead the way in digital transformation within the industry. Get a head start today with Forma’s first set of capabilities for early-stage planning and design.
5
Interoperability with Revit
Work between Revit and Forma to avoid rework. Using the Revit add-in, transfer your massing model into Revit for documentation and detailing, and switch between them both for analysis and iteration.
6
Fewer Spreadsheets, More Design
Spend more time on creating value, not counting it. Say goodbye to manually calculating floor area and parking and free up more time for strategic decision making and experimenting with new ideas.
7
Tell compelling design stories
Having supporting data and clear visuals at hand facilitates smoother discussions with the planning authorities and other stakeholders, helping you to secure buy-in.
8
Never Compromise
Discover and compare more options in parallel to confidently pinpoint the best concept for your site. Optimize your proposals for density, performance and livability.