
Autodesk Forma Site Design
Your go-to AI-powered software for site planning and analysis.
Forma Site Design gives planning teams and architects everything they need to analyze sites, explore design options, and make data-backed decisions early — before detailed design begins. Create massing concepts in minutes, run environmental analyses instantly, and coordinate design reviews in one shared workspace.
Everything you need for early-stage design. In one place.
 Site Context
Set up your site faster with automatic terrain, building, and boundary data. Turn your proposal into a geolocated Revit project from day one.
 3D Modeling
Create, explore, and iterate massing concepts in the cloud. Bring geometry in from Revit, Rhino, or other tools and keep working without interruption.
 Environmental Analysis
Test site performance directly in your massing model. Run analyses for wind, daylight, solar energy, noise, microclimate, and more — and get results at the speed of design.
 Forma Board
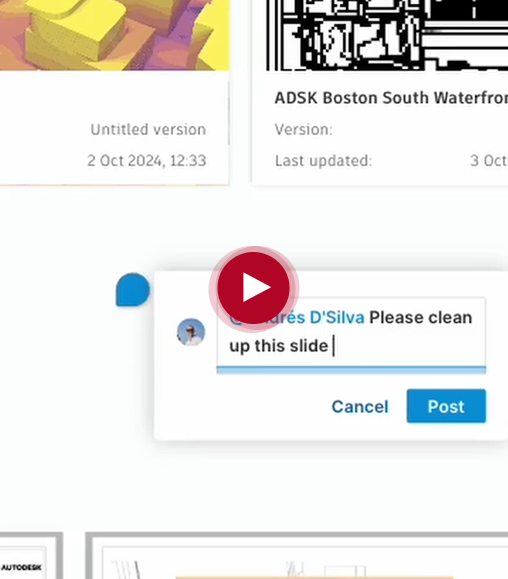
Compare options, add markups, align on direction, and present ideas clearly — without breaking the connection to your project data. Built for collaborative design reviews with AECO teams.
Deliver more, stress less with AI.
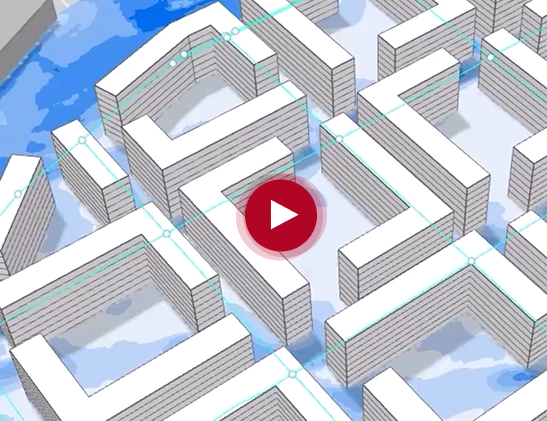
Forma Site Design uses AI to help you test more options in less time. Instead of spending hours on manual analysis, you get results in seconds — so you can focus on design decisions, not calculations.
- Test wind and noise before you build Identify wind and noise issues early so you can refine your design before approvals or budgets are at risk.
- Create and compare layouts instantly Test more site and building layouts in less time. Move forward with confidence instead of gut feel.
Understand your site from every angle.
Forma Site Design runs analysis directly in your massing model. No separate tools, no file exports. Get results instantly and iterate on the spot.

Wind
Wind analysis illustrates building and site influences on localized air flow patterns.

Daylight Potential
Visualize daylight potential in context with surrounding buildings and the environment.

Views
Visualize occupant sight lines and measure distances of exterior views and points of interest.

Operational Energy
Explore the impact of building design choices on energy consumption for HVAC, lighting, and plug loads while you design.

Microclimate
Improve urban site design and outdoor thermal comfort through microclimate analysis.

Solar Energy
Assess rooftop renewable energy potential of photovoltaic panel systems.

Sun hours
Analyze the percentage of hours of direct sunlight on building facades and ground surfaces.

Noise
Understand how noise impacts external conditions to evaluate potential risk of acoustic discomfort.
Key capabilities
 View Forma Data Management files and Revit Sheets directly in Forma Board
- Add markups and comments without exporting
- Present design options to stakeholders with live project data behind every view
- Keep the whole team aligned without email chains or disconnected PDF reviews
Connect Forma Site Design with your existing tools.
Forma Site Design integrates with the tools your team already uses. Reduce rework and keep data moving across your workflow.

Forma Building Design
Continue to schematic design by bringing your Forma Site Design proposal into Forma Building Design. Explore building options and connect your data across the Forma Industry Cloud.

Revit
Send your Forma Site Design proposal directly to Revit. It becomes a geolocated native Revit model — ready for documentation and detailing.

Forma Data Management
View Forma Data Management files and Revit Sheets directly in Forma Board for enhanced design reviews.

Autodesk Forma
(Industry Cloud) Move between early design and construction work without switching platforms. Your data stays connected across the full lifecycle.

Dynamo
Automate repetitive tasks with the Dynamo Player Extension. Save time on workflows you run again and again.

Rhino
Bring geometry from Rhino directly into Forma Site Design for environmental analysis using the Rhino to Forma extension.

Third-Party Extensions Extend Forma Site Design with optional third-party extensions from the Autodesk App Store — from GIS data tools to envelope analysis.
More options. Better decisions. Less time.
1
Better feasibility studies in half the time
Work more effectively using FormaSite Design’s automatic datasets, integrated analyses, area calculations, and smart sketching tools — all on one platform.
2
Get a head start on every Project
Build a fact-based foundation. Test your proposal early and resolve problems before they cause costly delays.
3
Analyze and iterate in minutes, not weeks
Instantly access analyses from day one to validate ideas, meet regulations, and understand site performance at any point in the design process.
4
Never compromise on options
Discover and compare more options in parallel to identify the best concept for your site. Optimize for density, performance, and livability.
5
Interoperability with Revit
Work between Revit and Forma Site Design without rework. Transfer your massing model into Revit for documentation, then switch back for analysis.
6
Fewer spreadsheets, more design
Automated floor area calculations and parking metrics free up time for strategic decisions and design exploration.
7
Tell compelling design stories
Supporting data and clear visuals help you present to planning authorities and stakeholders with confidence.
8
Built for where the industry is going
Forma Site Design is part of Autodesk Forma, the AECO industry cloud. Starting here gives your team a direct path from early planning through construction without starting over.
What teams say about Forma Site Design
— Wayne Dunkelberger, Chief Design Officer, Baker Barrios Architects
”The fact that we could bring in other tools — whether it was Revit or Civil 3D, but also Rhino and SketchUp — and bring them all together in one place. It is more than just connecting tools. It is connecting people and connecting data together.”
— Gary Furphy, Director of Digital Engineering, Jacobs Middle East






Get Forma Site Design as part of the AEC Collection
Forma Site Design is included in the Architecture, Engineering and Construction Collection alongside AutoCAD, Revit, Civil 3D, Navisworks, InfraWorks, and more. Get everything your AEC team needs in one cost-effective package.

More built-in tools to support your workflow
Automatic datasets
Forma sources specific datasets such as terrain, buildings, and boundaries (select markets only).
Powered by cloud computing
Continue to design while you run analyses in the cloud. See the results in seconds or minutes.
Smart design tools
Draw fluidly in 2D and 3D with dynamic tools that automate functions and takeoffs while you design.
Import and export
With support for file formats, including IFC and OBJ, move your work to and from other AEC software.
Parking design
Rapidly get relevant parking metrics including number of parking spots and access driveways.
Free viewer access
Share your projects in the cloud with team members, regardless of subscription status.